PARK VIEW RESIDENCE
Location: Revelstoke B.C
Status: Design Concept
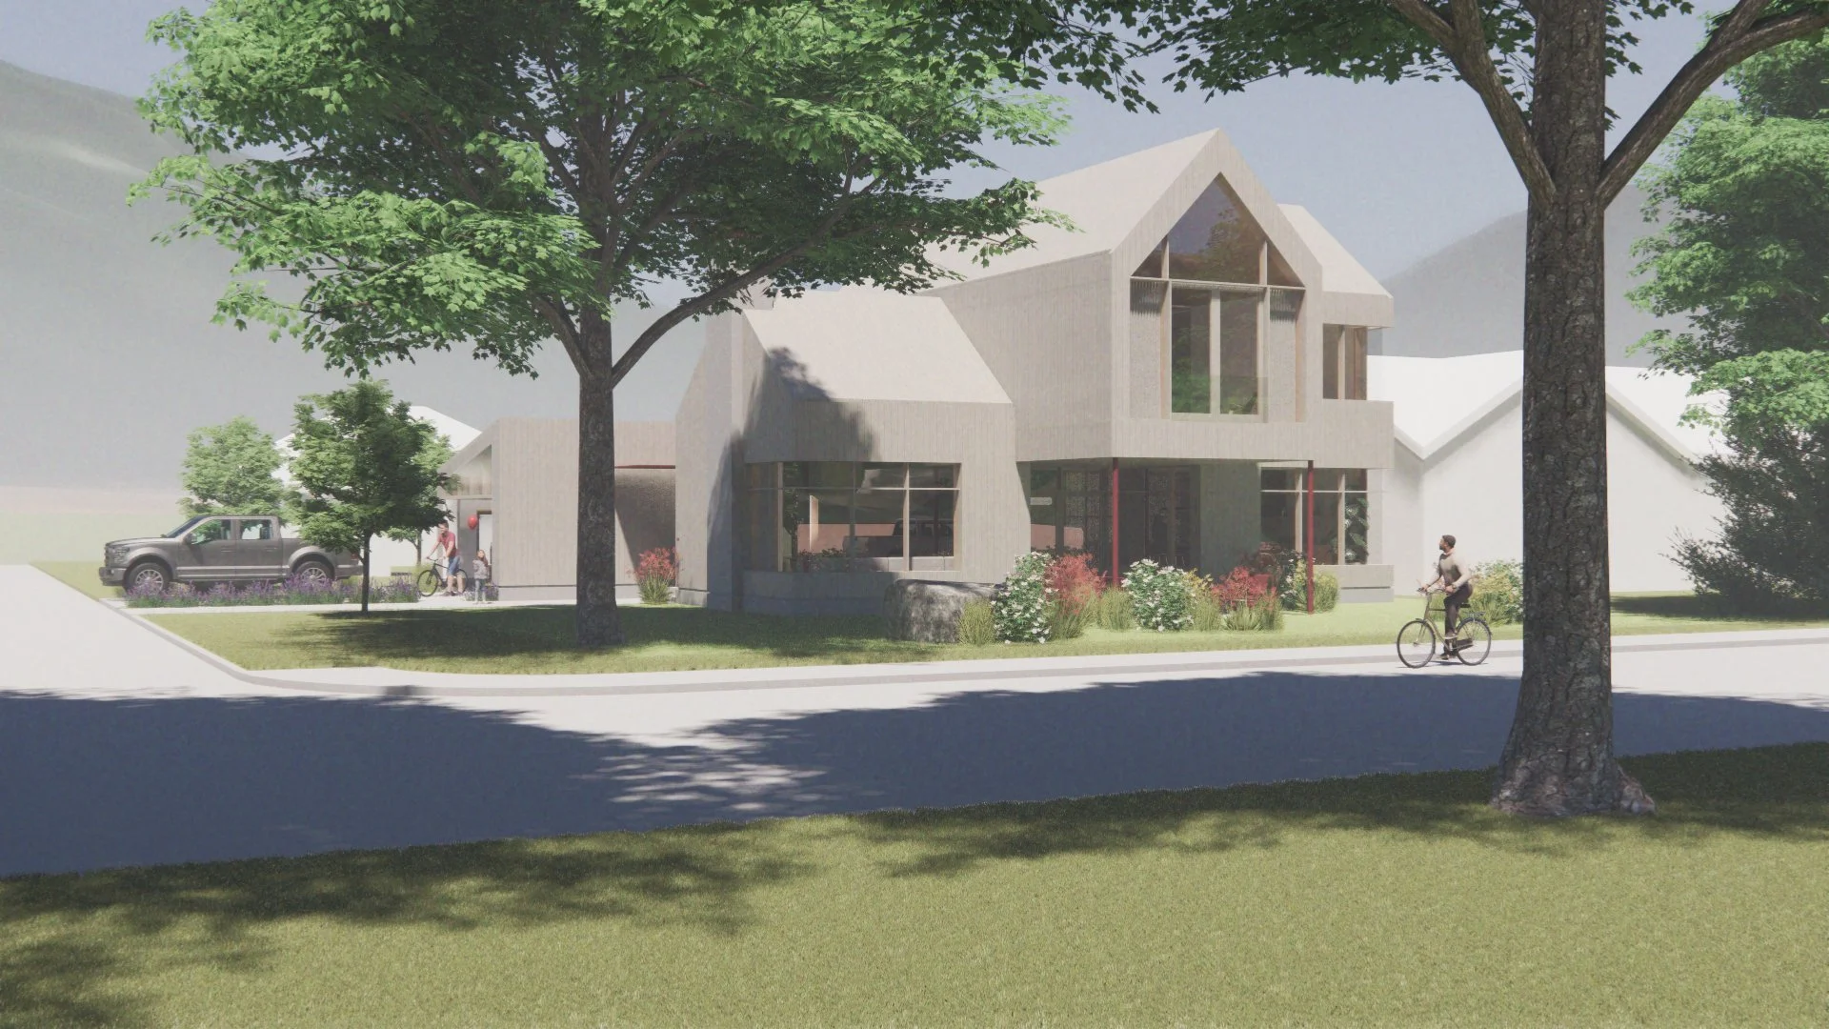
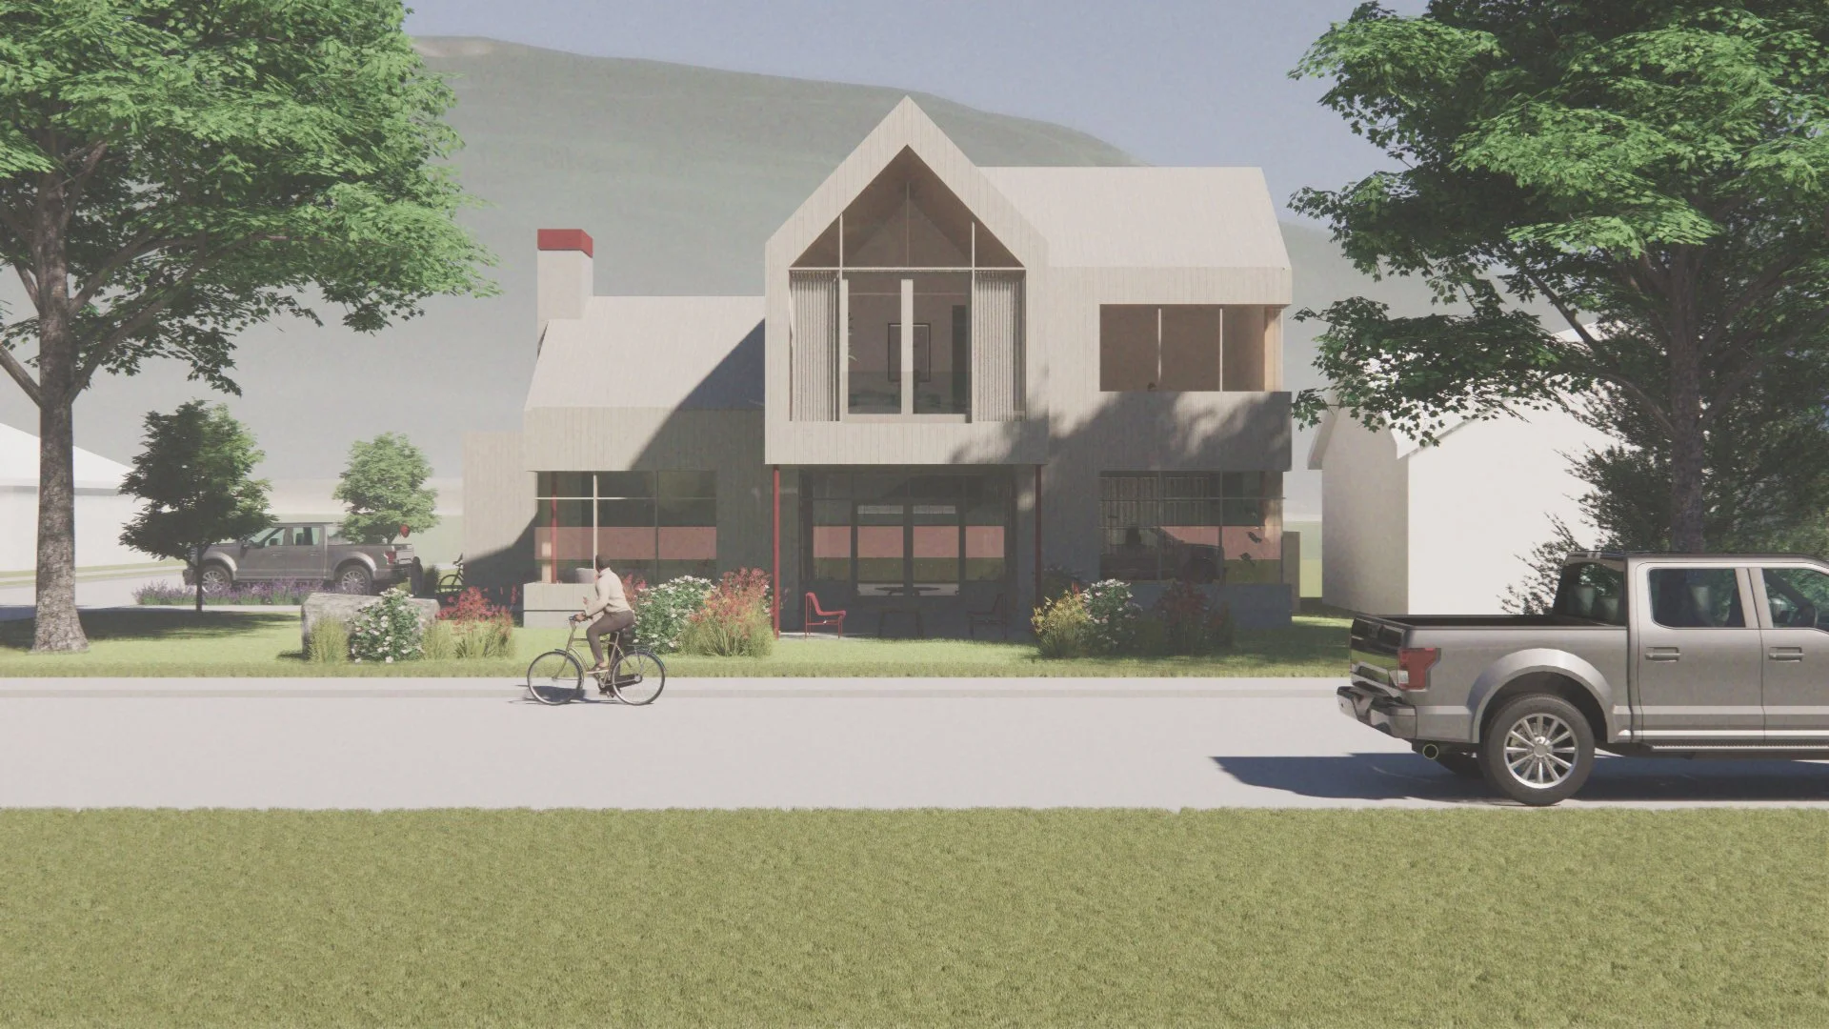
Our clients, a family of three, wanted a Revelstoke base that felt genuinely at home in the town, not imposed upon it. The ask was straightforward: a house that captures the views, opens to the outside, and still feels settled and private within its neighborhood.
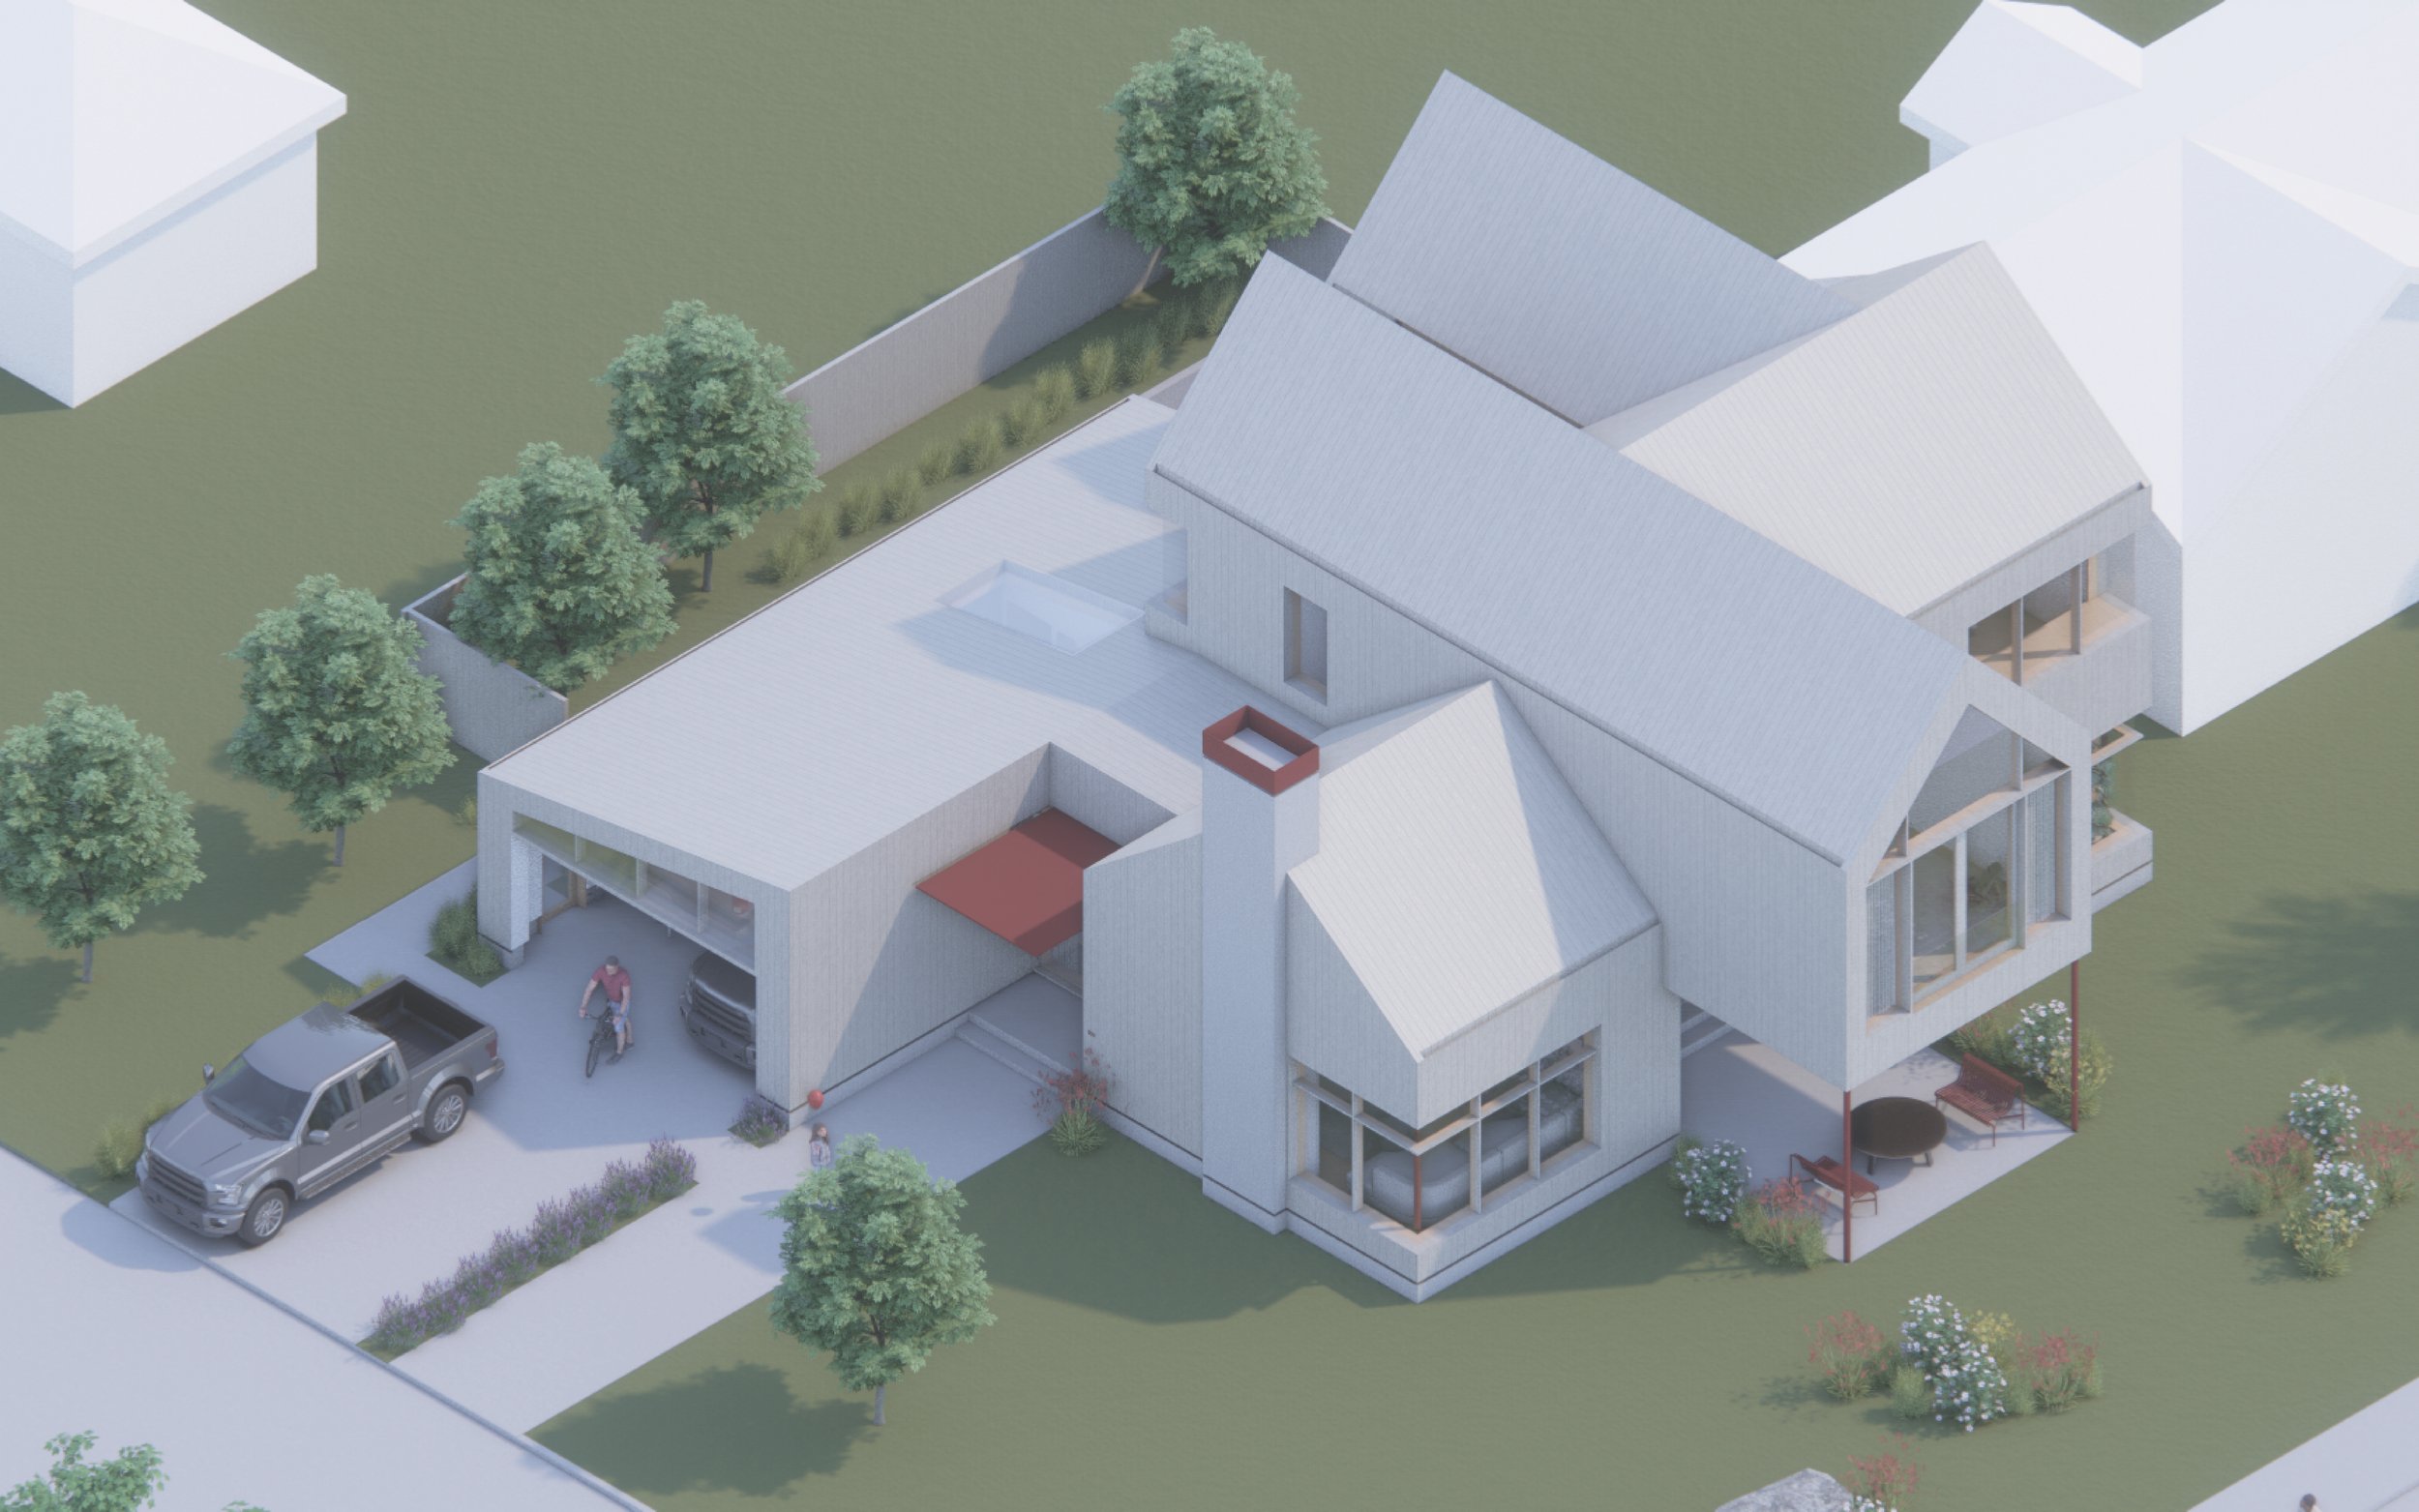
The home sits on a concrete plinth, grounded to the site while lifting key living spaces toward light and the mountains beyond. A continuous wrap of natural timber cladding brings warmth to the exterior, with red accents adding contrast without overstatement. At the street, planting softens the home and lets it settle into its block.
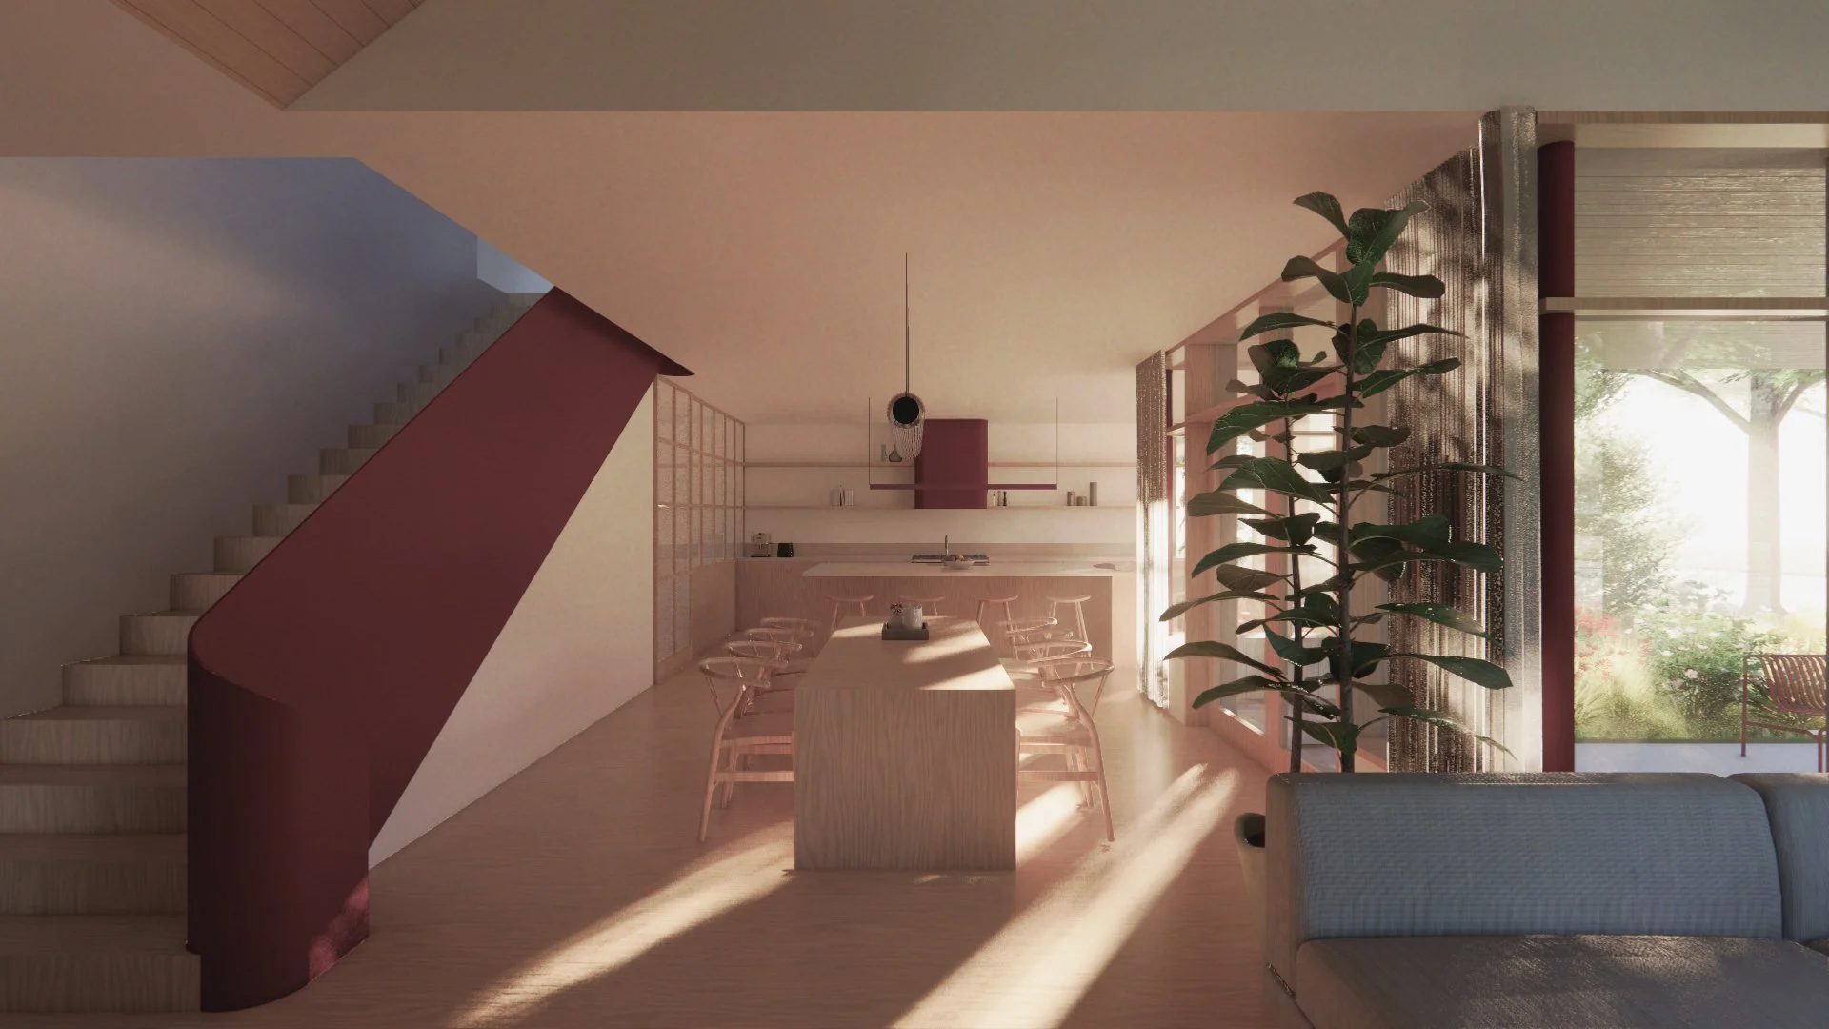
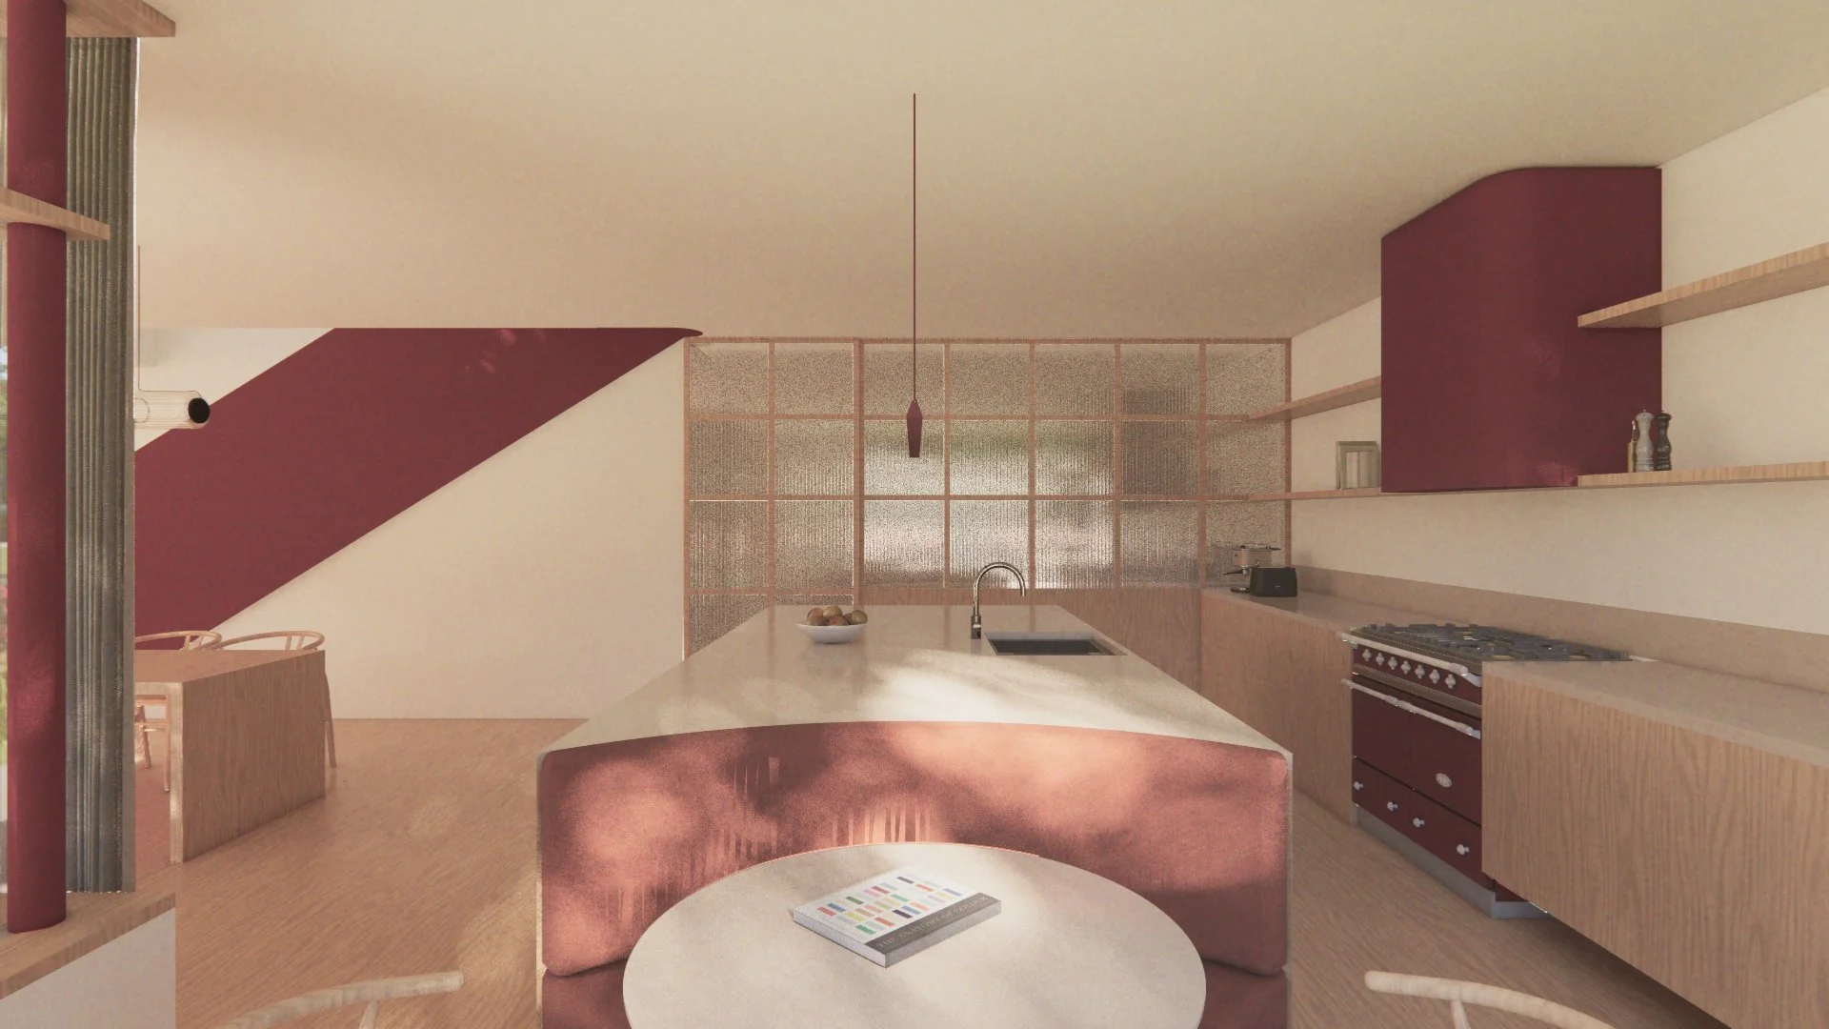
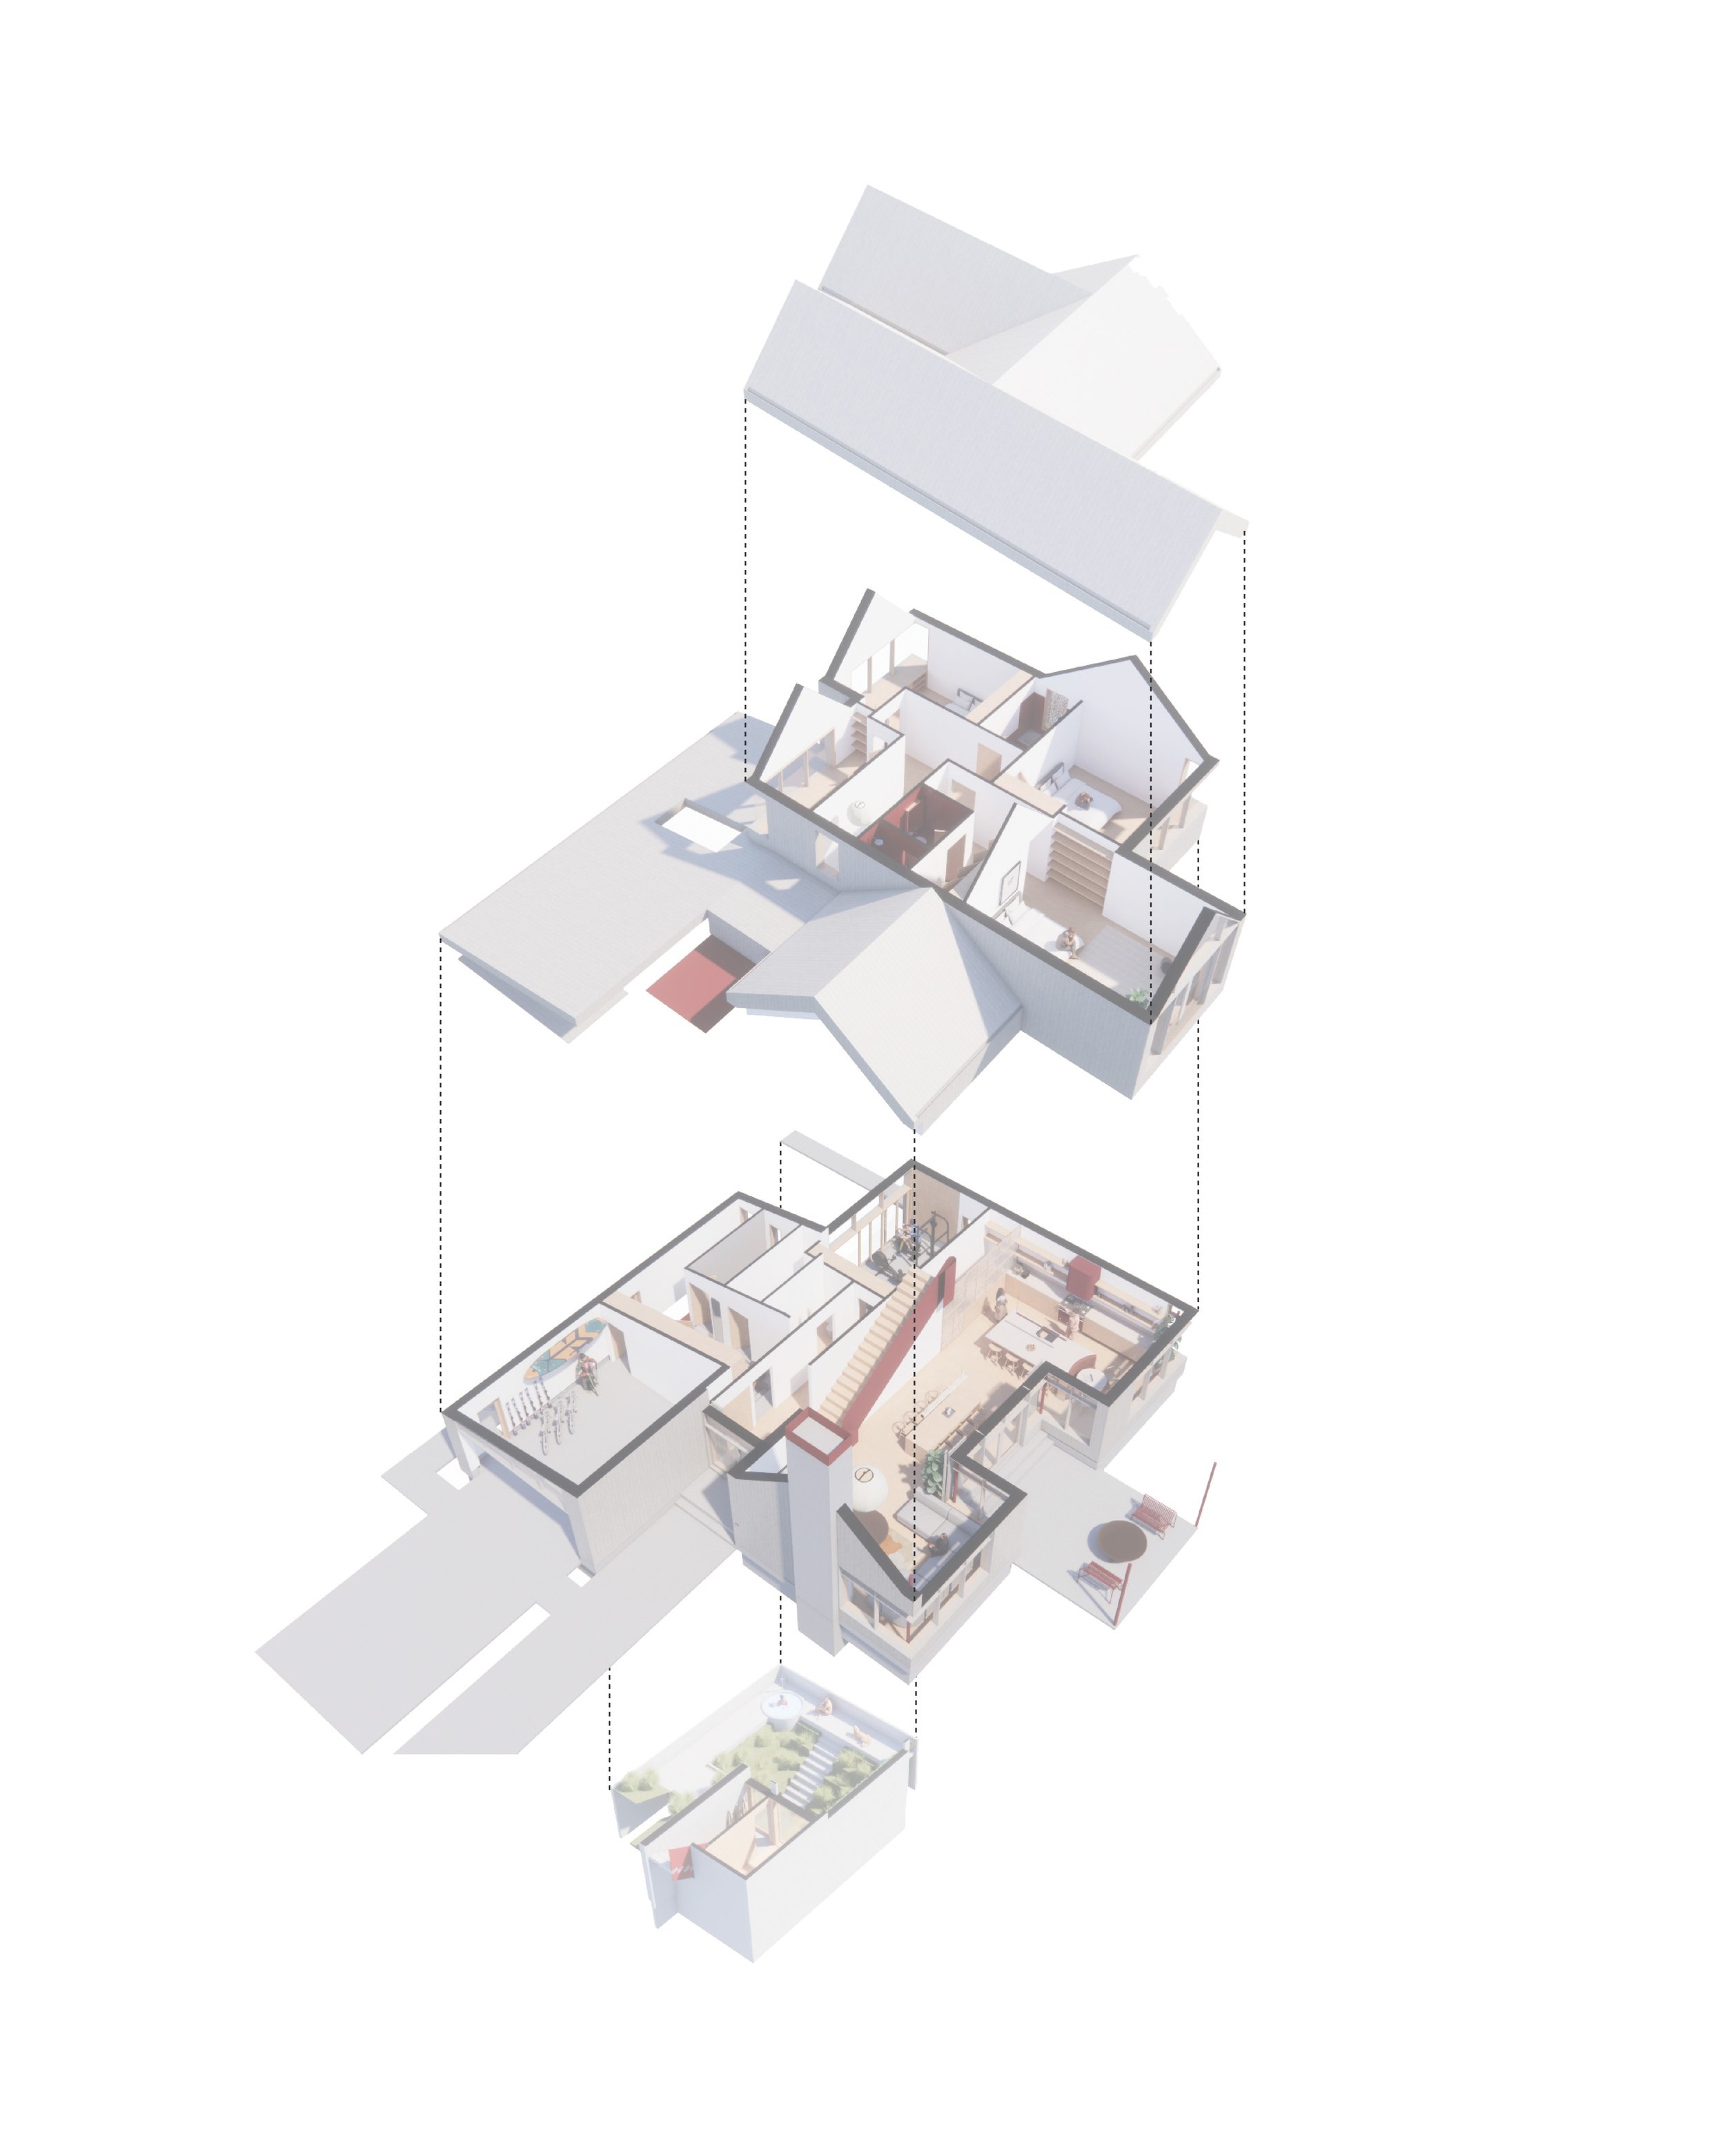
The plan is organized around two zones. The primary zone gathers the main living spaces, a formal living and dining area, kitchen, and guest accommodation, oriented to the landscape and calibrated for both everyday family life and hosting. A subtle shift in the plan separates the living and kitchen areas while keeping a cohesive flow, forming a more intimate dining zone that spills onto a sheltered patio. Red accents carry through the interior, tying back to the exterior in the stair guardrail, light fittings, range hood, and oven.
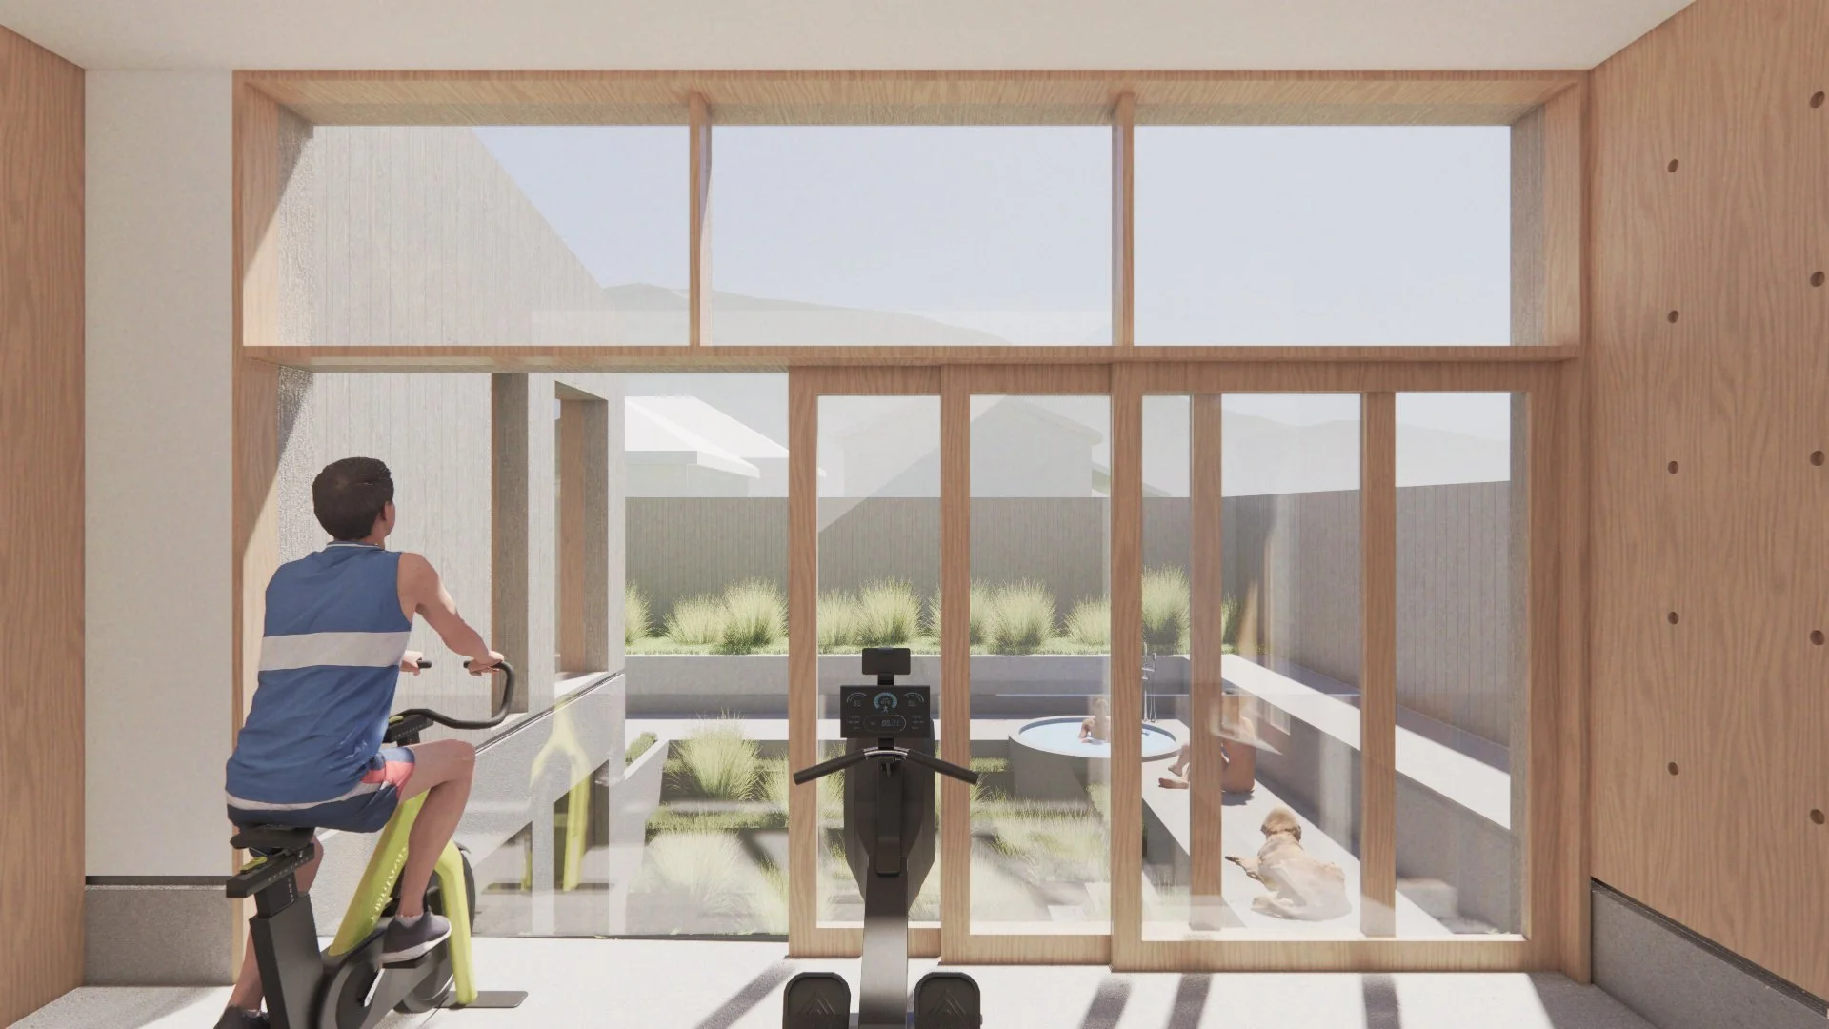
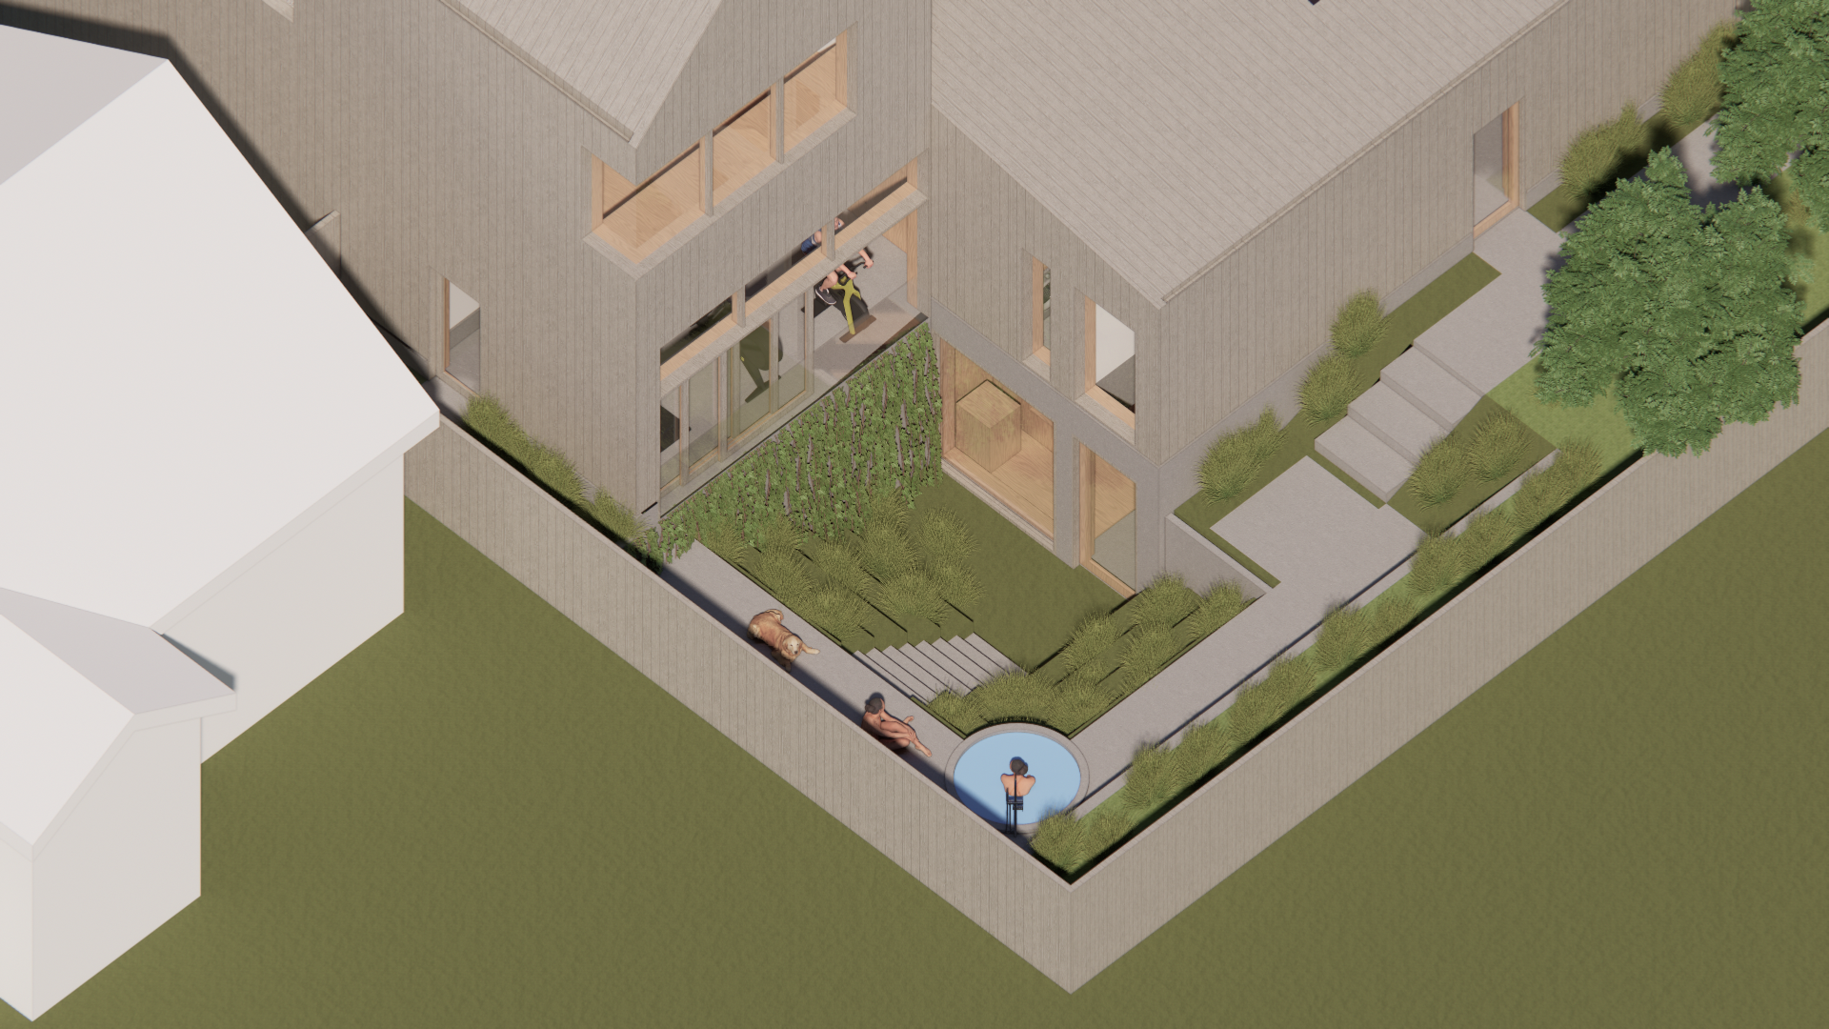
A secondary zone is dedicated to the rhythm of mountain living. Mudroom, ski and bike storage, sauna, and gym are grouped around a tiered rear courtyard, with the landscape stepping down to a plunge pool. This sequence supports arriving off the hill, recovering, and preparing for the next day out, while keeping each function private and close at hand.
Upstairs, bedrooms and a dedicated office are oriented to capture directed views toward the mountains, completing a clear separation between the home's public and private life.
A restrained palette, simple massing, and considered detailing come together to create a home that feels both anchored and expressive within its alpine setting.
Design Architect: Studio Aida
Executive Designer: TWO73 Design
Interiors: TWO73 Design