FOREST RESIDENCE
Location: Revelstoke B.C
Status: Construction
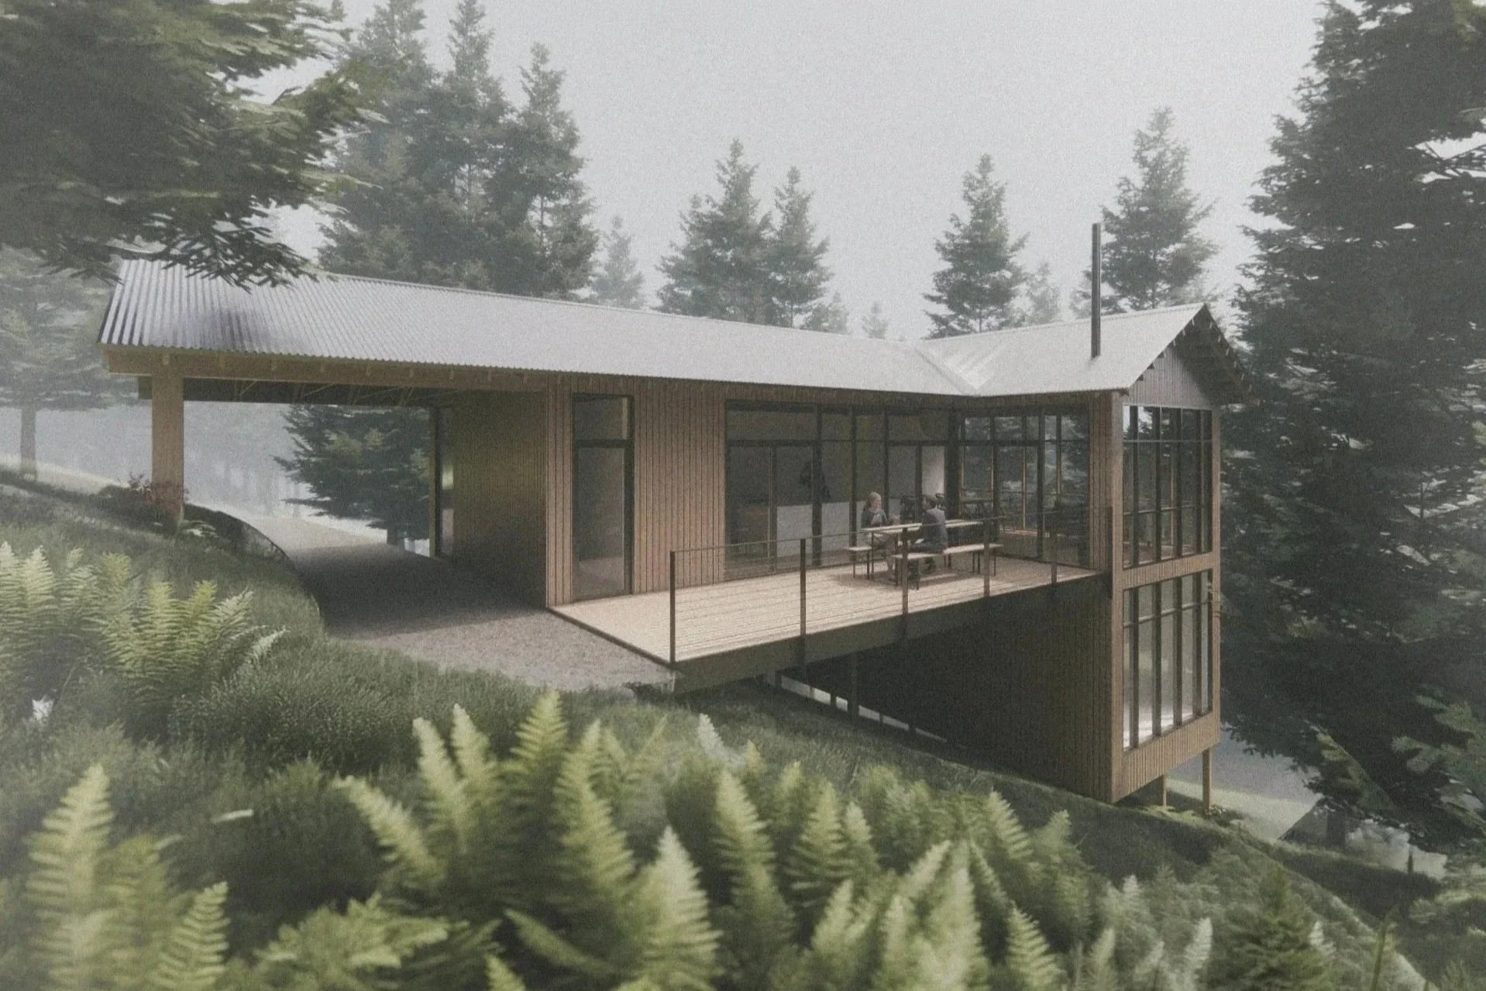
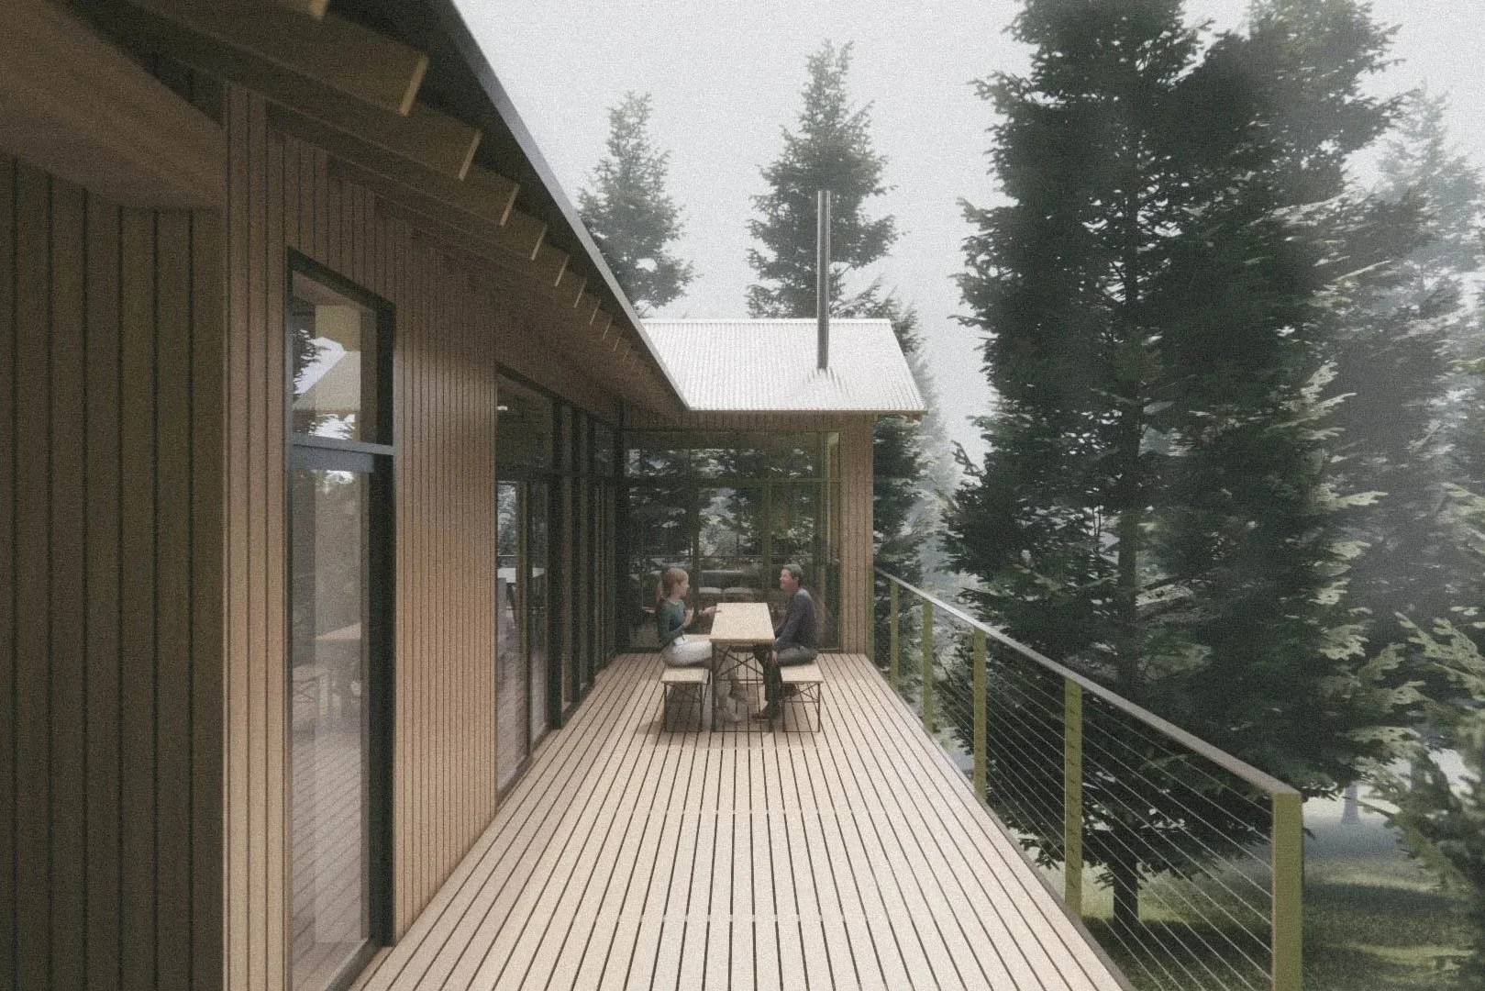
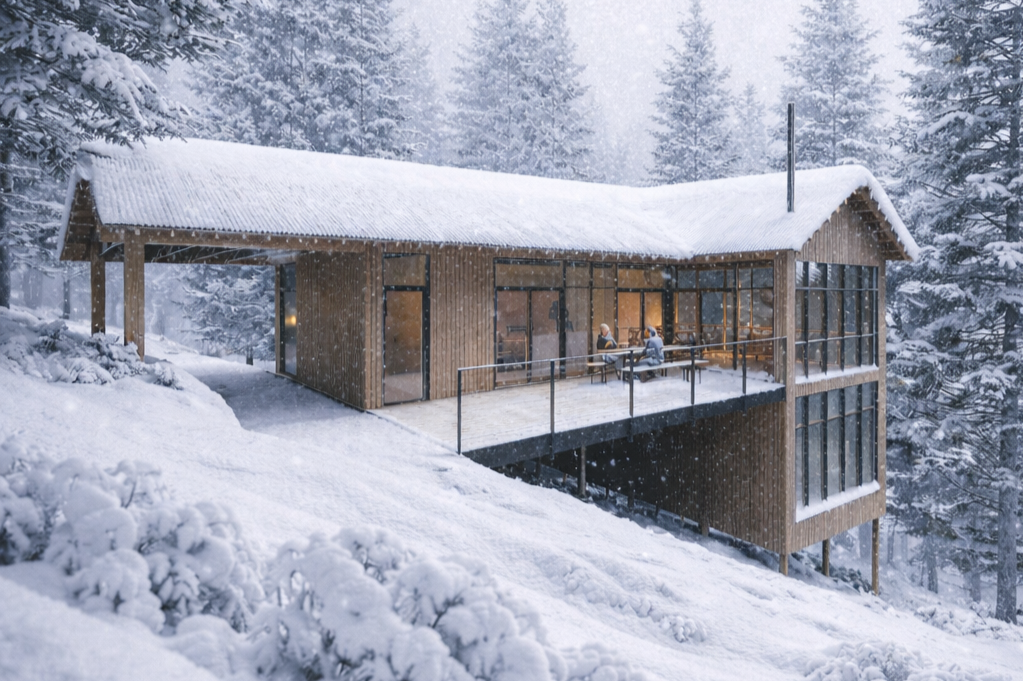
Set on a quiet, forested property at the edge of Revelstoke, the Forest House is designed to balance simplicity, comfort, and a strong connection to the surrounding landscape. The home establishes a clear architectural response to its setting—prioritizing restraint, durability, and an experience rooted in place.
The steeply sloping terrain plays a central role in shaping the design. Rather than resisting the grade, the home is carefully stepped into the hillside, minimizing site disturbance while anchoring the building to the land. This approach allows for efficient access, opportunities for partially sheltered lower spaces, and elevated views that extend out through the trees toward the surrounding mountains.


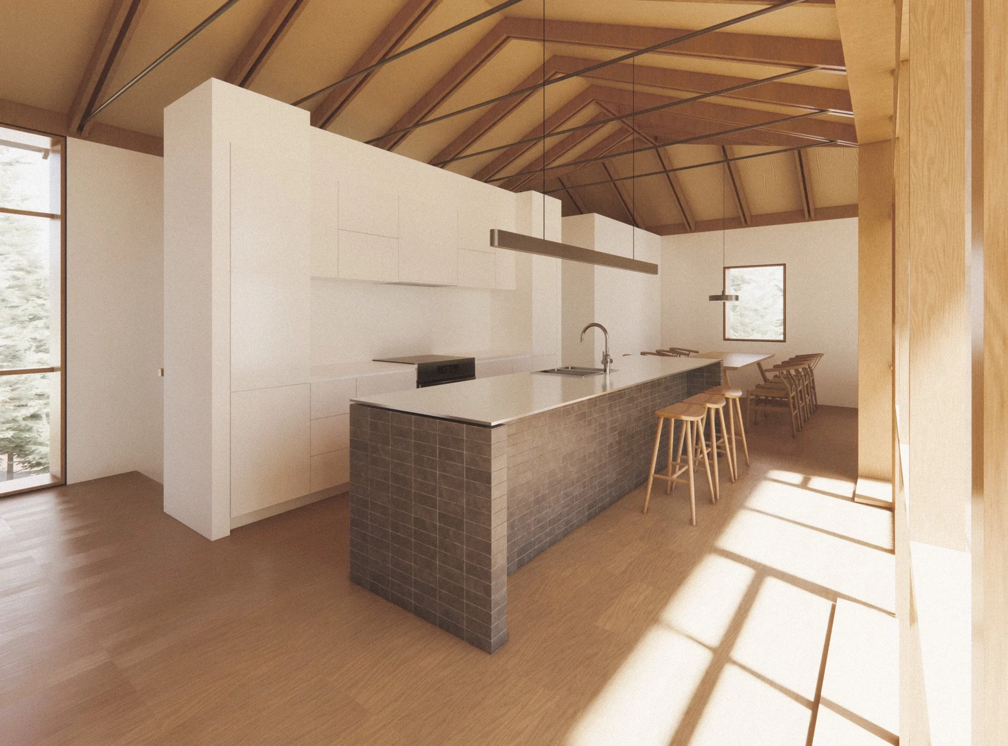
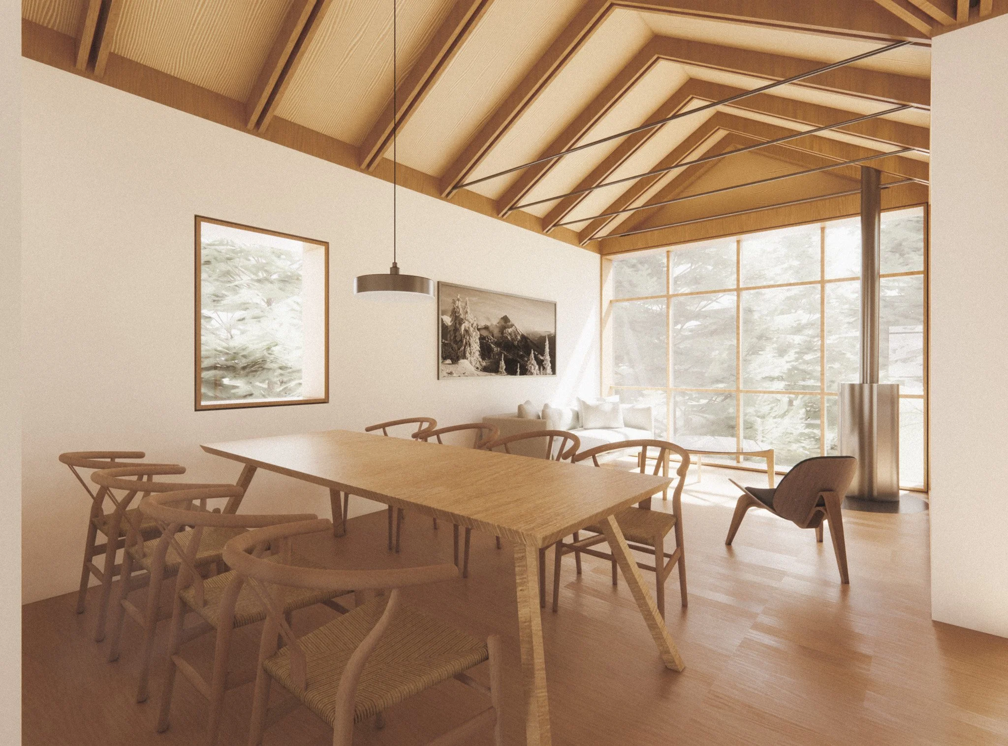
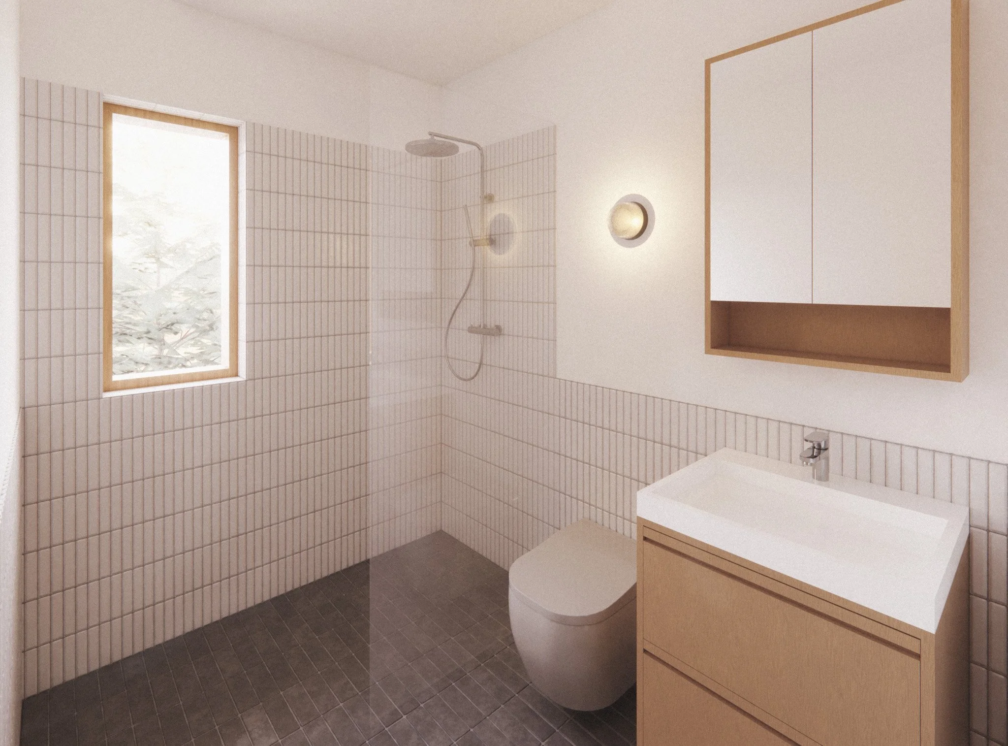
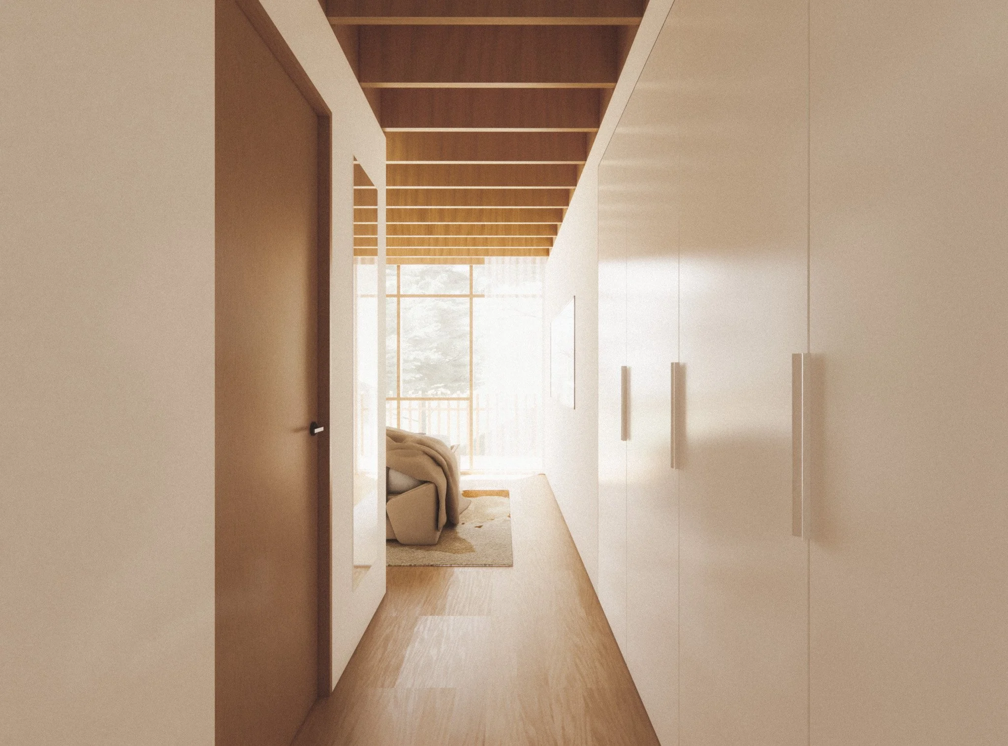
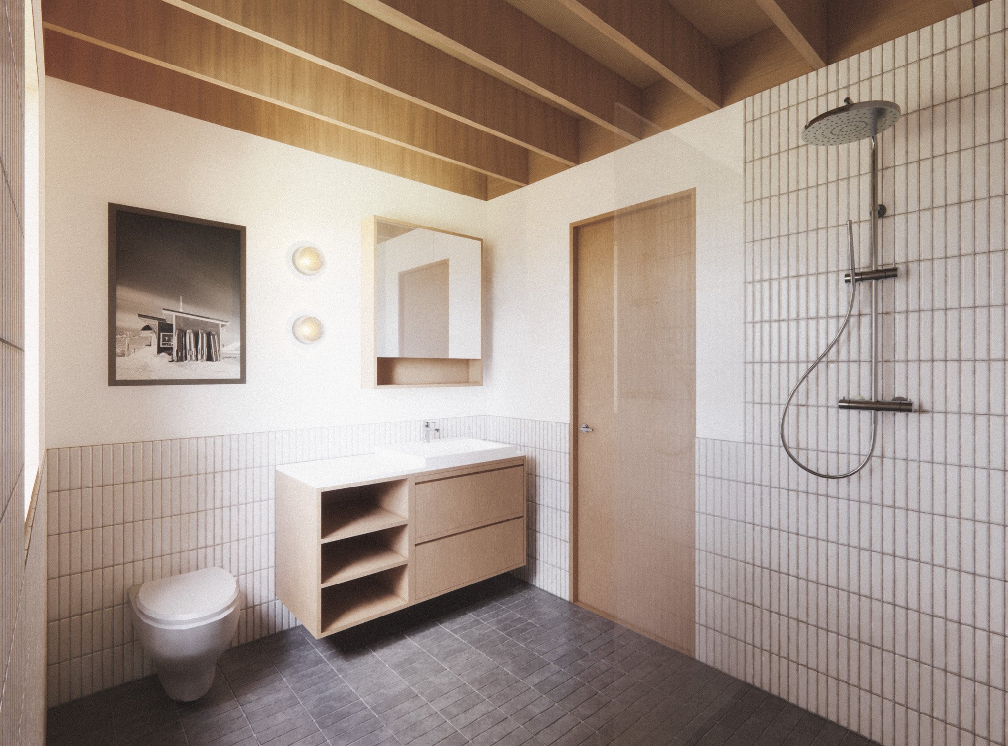
The project is defined by a compact and efficient plan that prioritizes livability without excess. A series of carefully arranged spaces—including an open kitchen, dining, and living area anchored by a wood stove—create a warm, central gathering space that opens to views of the landscape. Private areas, including the primary suite and additional bedrooms, are organized to provide both retreat and flexibility for family and guests.
Design: TWO73 Design
Interiors: TWO73 Design
Structural: Juniper Engineers
Contractor: Parallel Vision